

Listing Courtesy of: SMART MLS / Listed By: Berlin Pineda, Coldwell Banker Realty - Contact: (860) 328-6081
39 Regency Hill Waterbury, CT 06708
Coming Soon
$449,900 (USD)
OPEN HOUSE TIMES
-
OPENFri, Oct 235:00 pm - 7:00 pm
-
OPENSat, Oct 2412 noon - 2:00 pm
-
OPENSun, Oct 251:30 pm - 3:00 pm
-
OPENSun, Oct 251:30 pm - 3:30 pm
show more
show more
Description
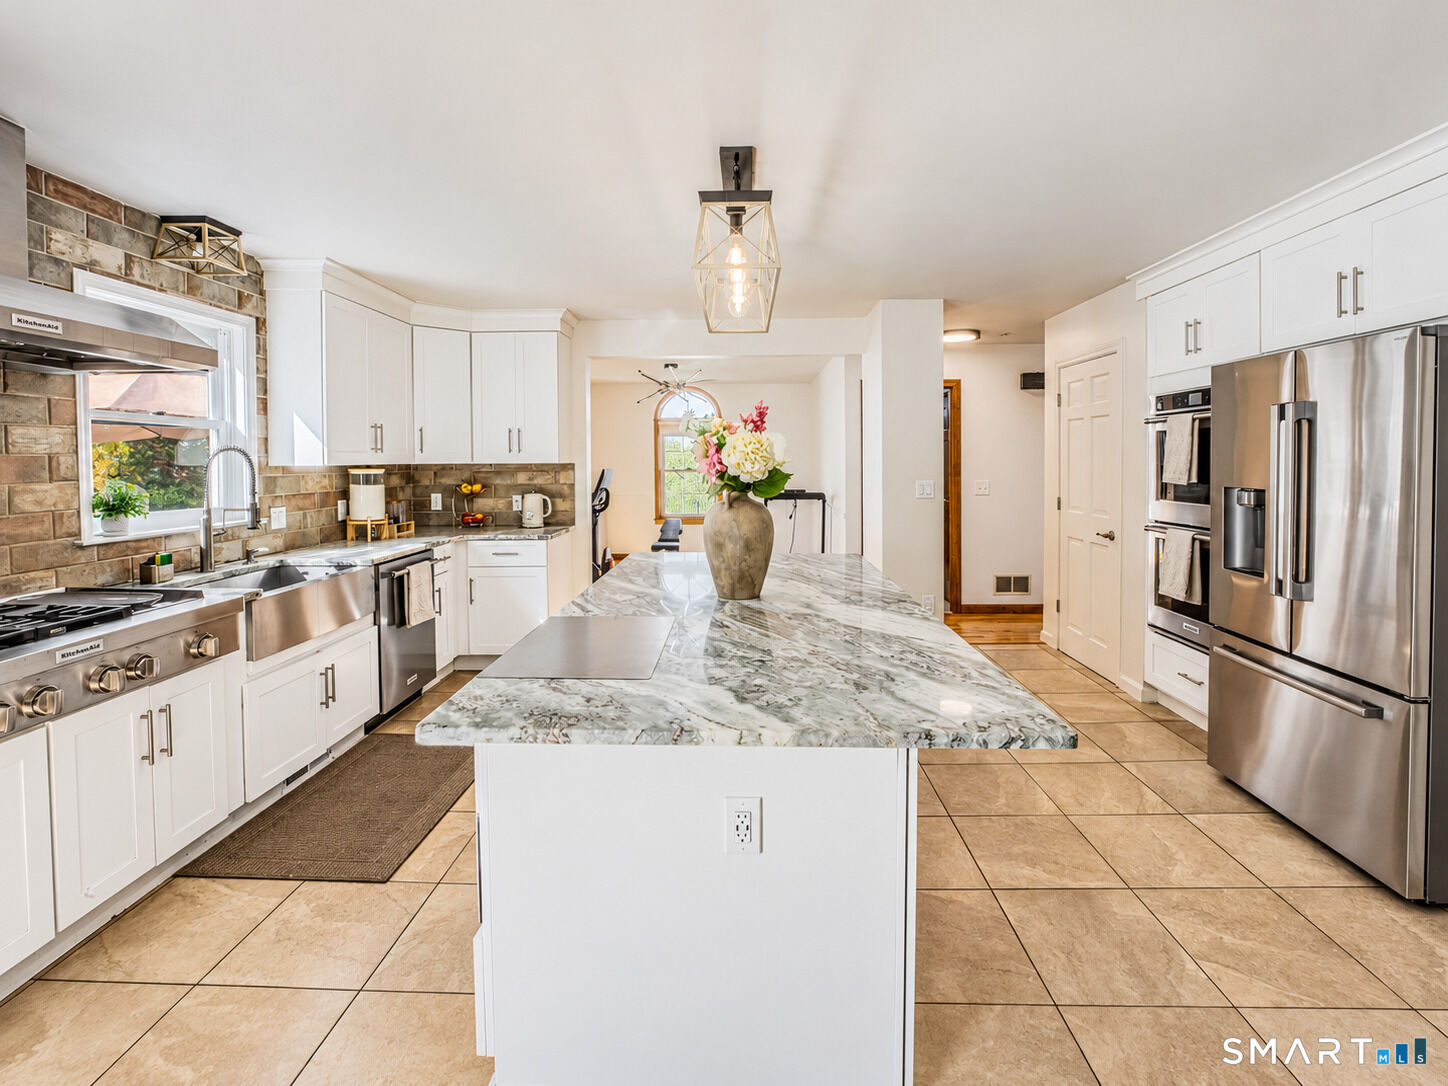
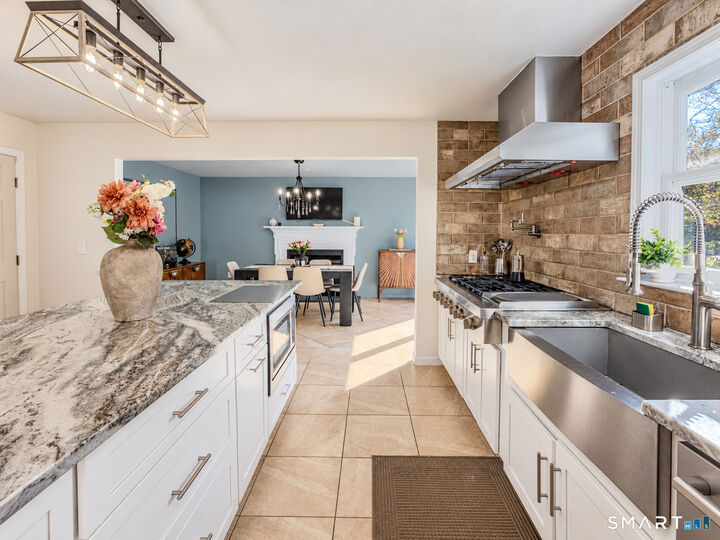
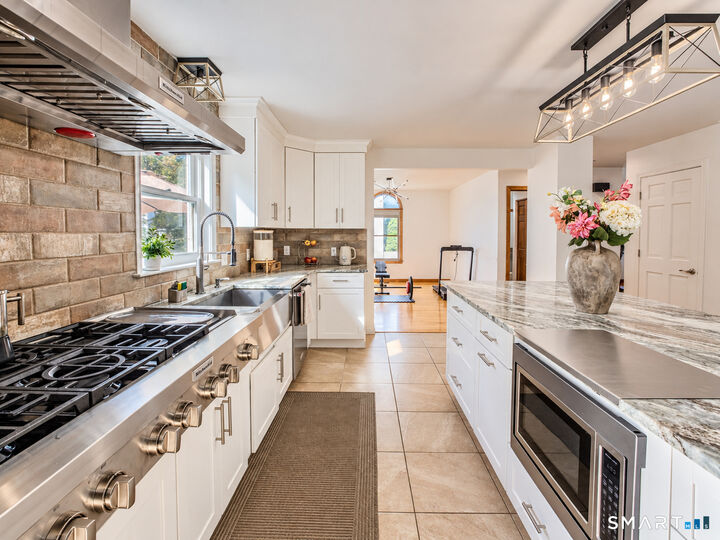
Some homes simply have a way of making you feel at home! Nestled in Waterbury's Bunker Hill neighborhood, this charming 3-bedroom, 2.5-bath Colonial offers the perfect balance of warmth, comfort, and space to enjoy. Inside, inviting living spaces create a welcoming atmosphere, from cozy evenings by the fireplace to gatherings around the dining table. The beautifully appointed kitchen features a spacious island, double wall ovens, a gas range with pot filler, and thoughtful finishes that make everyday living and entertaining a pleasure. The primary bedroom offers the comfort and privacy of its own ensuite full bath, while a walk-in closet with access to additional storage adds everyday convenience. Generous living areas offer flexibility for working from home, fitness, or hobbies. Step through the sliding doors onto an expansive deck overlooking a peaceful wooded backdrop, perfect for morning coffee, summer gatherings, or quiet evenings under the stars. A welcoming front porch, two-car garage, and convenient Bunker Hill location complete the picture. More than just a house, this is a place to settle in, unwind, and make lasting memories.
MLS #:
24213765
24213765
Taxes
$9,723(2026)
$9,723(2026)
Lot Size
8,712 SQFT
8,712 SQFT
Type
Single-Family Home
Single-Family Home
Year Built
1990
1990
Style
Colonial
Colonial
County
New Haven County
New Haven County
Community
Bunker Hill
Bunker Hill
Listed By
Berlin Pineda, Coldwell Banker Realty, Contact: (860) 328-6081
Source
SMART MLS
Last checked Oct 14 2026 at 5:13 AM GMT+0000
SMART MLS
Last checked Oct 14 2026 at 5:13 AM GMT+0000
Bathroom Details
- Full Bathrooms: 2
- Half Bathroom: 1
Kitchen
- Oven/Range
- Wall Oven
- Refrigerator
- Dishwasher
- Washer
- Dryer
Lot Information
- Level Lot
Property Features
- Foundation: Concrete
Heating and Cooling
- Hot Water
- Central Air
Basement Information
- Full
Exterior Features
- Cement Block
- Roof: Asphalt Shingle
Utility Information
- Sewer: Public Sewer Connected
- Fuel: Natural Gas
School Information
- Elementary School: Per Board of Ed
- High School: Per Board of Ed
Garage
- Attached Garage
Living Area
- 1,960 sqft
Additional Information: West Hartford | (860) 328-6081
Location
Disclaimer: The data relating to real estate for sale on this website appears in part through the SMARTMLS Internet Data Exchange program, a voluntary cooperative exchange of property listing data between licensed real estate brokerage firms, and is provided by SMARTMLS through a licensing agreement. Listing information is from various brokers who participate in the SMARTMLS IDX program and not all listings may be visible on the site. The property information being provided on or through the website is for the personal, non-commercial use of consumers and such information may not be used for any purpose other than to identify prospective properties consumers may be interested in purchasing. Some properties which appear for sale on the website may no longer be available because they are for instance, under contract, sold or are no longer being offered for sale. Property information displayed is deemed reliable but is not guaranteed. Copyright 2026 SmartMLS, Inc. Last Updated: 10/13/26 22:13




