

Listing Courtesy of: SMART MLS / Listed By: Teresa Dudzikowski, Coldwell Banker Realty - Contact: (203) 233-3217
141 Founders Road Glastonbury, CT 06033
Active (1 Days)
$696,900 (USD)
OPEN HOUSE TIMES
-
OPENSun, May 311:00 pm - 3:00 pm
Description
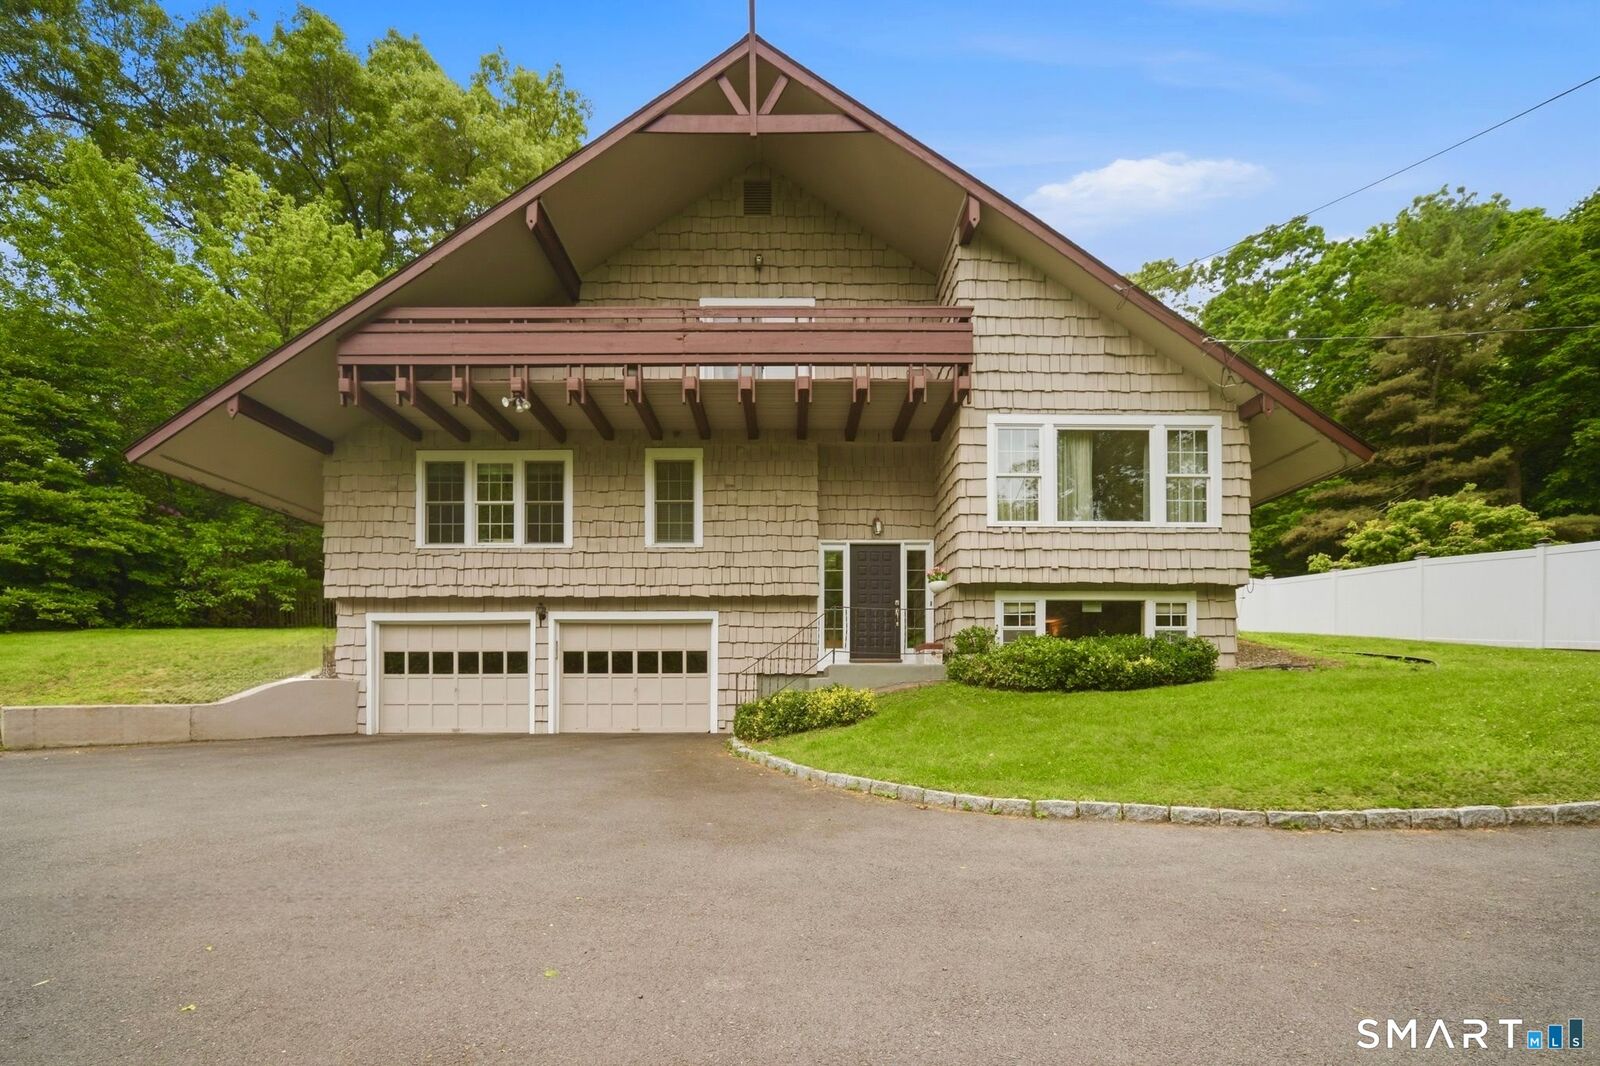
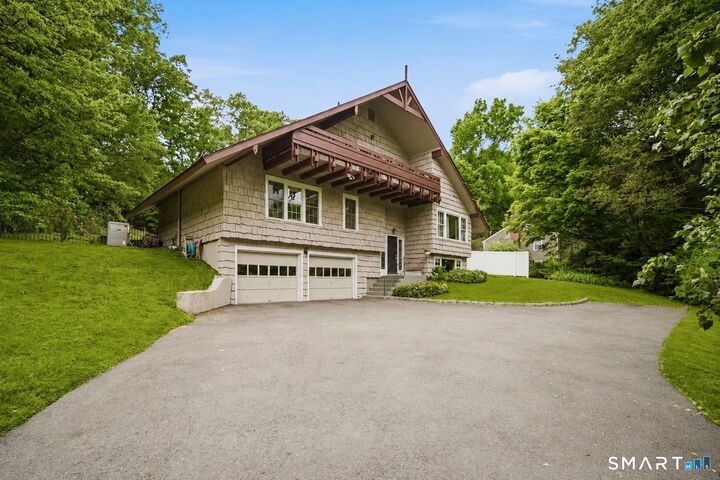
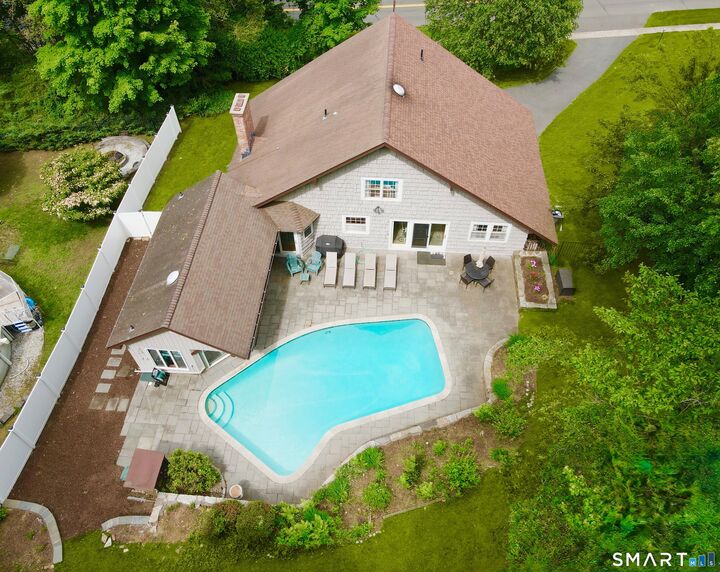
PICTURE YOURSELF COMING HOME TO YOUR CHALET-STYLE HOME IN BEAUTIFUL GLASTONBURY! The kitchen and dining room open via sliders to a spacious patio overlooking lush gardens, an inviting in-ground gunite pool, outdoor shower, and charming sun-filled pool house with ceiling fan. A convenient breezeway includes a half bath, prep station, and sink with built-in garbage disposal for seamless outdoor gatherings. Inside, the open-concept living and dining area features soaring vaulted ceilings, exposed wood beams, hardwood floors, and a stunning wood-burning fieldstone fireplace. The expansive eat-in kitchen offers granite countertops, quality cabinetry, hardwood flooring, and a gas stove. The versatile main-level bedroom can serve as an additional primary suite with a bright, newly renovated bath featuring ivory Italian tile and a stall shower. A third full bath with tub is also located on the main level. The upstairs primary suite offers a private balcony with beautiful easterly views, it also shares a Jack-and-Jill bath with the pool facing bedroom on the upper level. The finished lower level adds approximately 600 square feet of comfortable living space with a second wood-burning brick fireplace, large windows, and direct access to the oversized attached two-car garage complete with cabinets and workbench. Closet space and storage areas are abundant throughout the home. Nestled on a private, tranquil lot surrounded by mature perennial gardens, flowering trees, CONTINUED...
MLS #:
24178869
24178869
Taxes
$10,781(2025)
$10,781(2025)
Lot Size
0.64 acres
0.64 acres
Type
Single-Family Home
Single-Family Home
Year Built
1969
1969
Style
Chalet
Chalet
County
Capitol Planning Region
Capitol Planning Region
Listed By
Teresa Dudzikowski, Coldwell Banker Realty, Contact: (203) 233-3217
Source
SMART MLS
Last checked May 30 2026 at 12:19 AM GMT+0000
SMART MLS
Last checked May 30 2026 at 12:19 AM GMT+0000
Bathroom Details
- Full Bathrooms: 3
- Half Bathroom: 1
Kitchen
- Microwave
- Refrigerator
- Dishwasher
- Washer
- Dryer
- Gas Range
- Range Hood
- Disposal
Lot Information
- Sloping Lot
- Fence - Full
Property Features
- Foundation: Concrete
Heating and Cooling
- Baseboard
- Hot Water
- Central Air
- Zoned
Basement Information
- Fully Finished
- Interior Access
- Liveable Space
- Garage Access
- Full
Pool Information
- In Ground Pool
- Gunite
- Pool House
Exterior Features
- Wood
- Shake
- Roof: Asphalt Shingle
Utility Information
- Sewer: Public Sewer Connected
- Fuel: Natural Gas
- Energy: Thermopane Windows
School Information
- Elementary School: Buttonball Lane
- Middle School: Smith
- High School: Glastonbury
Garage
- Attached Garage
- Covered Garage
Living Area
- 1,979 sqft
Additional Information: West Hartford | (203) 233-3217
Location
Disclaimer: The data relating to real estate for sale on this website appears in part through the SMARTMLS Internet Data Exchange program, a voluntary cooperative exchange of property listing data between licensed real estate brokerage firms, and is provided by SMARTMLS through a licensing agreement. Listing information is from various brokers who participate in the SMARTMLS IDX program and not all listings may be visible on the site. The property information being provided on or through the website is for the personal, non-commercial use of consumers and such information may not be used for any purpose other than to identify prospective properties consumers may be interested in purchasing. Some properties which appear for sale on the website may no longer be available because they are for instance, under contract, sold or are no longer being offered for sale. Property information displayed is deemed reliable but is not guaranteed. Copyright 2026 SmartMLS, Inc. Last Updated: 5/29/26 17:19




